
Posted by OUTDOORICA on 27th Sep 2026
Custom Amish Cabins in Minnesota | Design Your Dream Cabin
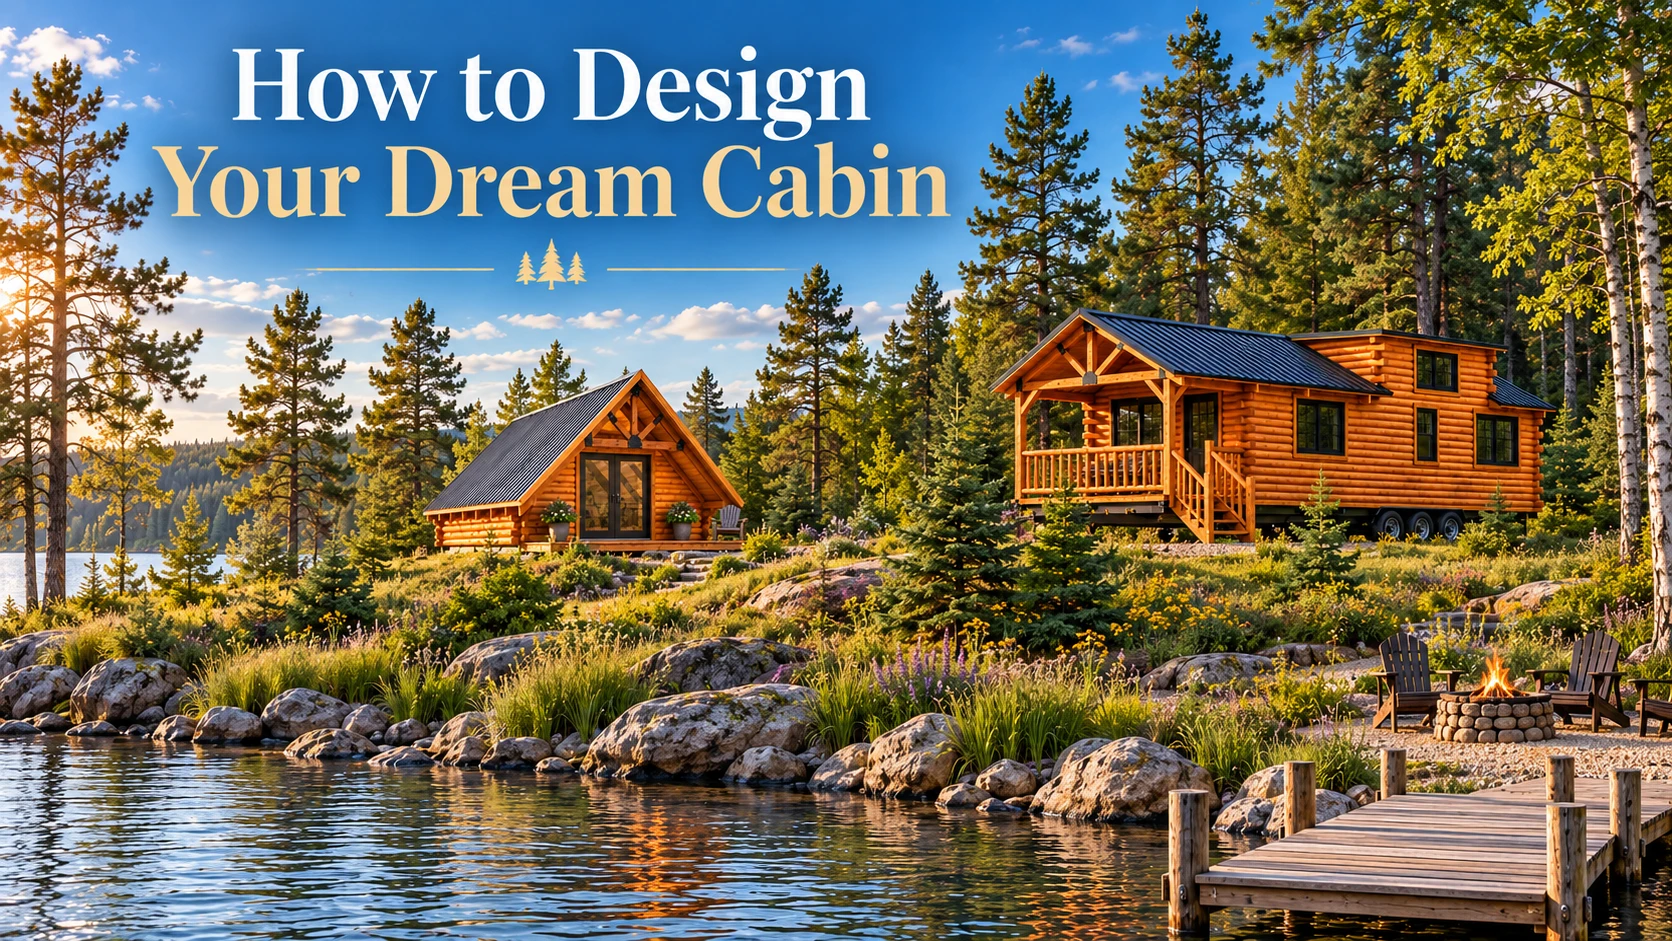
Design Your Own Custom Amish Cabin in Minnesota
Your lake cabin does not need to look like everyone else's. Neither does your hunting cabin, vacation retreat, guest cabin, private office, or small-cabin getaway.
OUTDOORICA combines the convenience of a pre-built cabin with the character of Amish craftsmanship and a guided online cabin builder that helps you work through the important choices before your final custom cabin is ordered.
OUTDOORICA • 209 County Road 156, Albany, MN 56307 • Serving custom cabin buyers across Minnesota
Yes. That is one of the biggest advantages of OUTDOORICA's custom cabin program. Your cabin is built off-site by Amish craftsmen, while you still have the ability to make meaningful choices about the cabin, comfort, appearance, finishes, structural options, and special requests.
It creates a practical middle ground between purchasing a completely standardized cabin and managing an entire on-site cabin construction project from the ground up.
Pre-Built Convenience. Custom Choices. Amish Craftsmanship.
Traditional cabin construction can involve coordinating contractors, materials, weather, timelines, inspections, and dozens of decisions at the property itself. A pre-built Amish cabin takes a different approach: much of the building happens before the cabin reaches your land.
Customizing that pre-built cabin lets you begin with an established cabin platform rather than a completely blank sheet of paper. You can focus on the choices that matter most to your property and how you want to use the cabin.
For many Minnesota buyers, that can provide a more approachable path to a personalized cabin without turning recreational property into a long-term construction site.
What Can You Build a Custom Amish Cabin For?
Start with how you want to use the cabin. That decision helps determine which size, layout, comfort level, finishes, and upgrades deserve the most attention.
Create a weekend retreat, lake-lot cabin, gathering space, or guest overflow near the water. Consider views, windows, porch orientation, comfort, utilities, access, setbacks, and local shoreland requirements.
Build a warm deer-camp base, hunting headquarters, or bunk-style retreat. Think about sleeping capacity, gear storage, insulation, durable finishes, and access to hunting property.
Design a seasonal getaway or family weekend retreat with the comfort, finishes, porch, flooring, and layout that make the property somewhere you want to use more often.
Add flexible space for friends and family while keeping guests near the main property. Confirm locally whether sleeping, guest, or accessory-building use is permitted.
A compact cabin can create a quiet office, creative studio, hobby room, reading retreat, or flexible workspace where local rules permit.
Buyers searching for tiny homes may appreciate the efficient footprint of a small custom cabin. A cabin is not automatically an approved dwelling, so occupancy, utilities, sanitation, foundation, and local code requirements must be confirmed separately.
Design Your Minnesota Cabin in 8 Guided Steps
The builder organizes the cabin-design process into eight guided steps, helping you move from the basic cabin concept through customization, project planning, and final review without having to figure everything out at once.
See Your Cabin Take Shape Before You Order
One of the most useful parts of the OUTDOORICA cabin builder is being able to better understand how your choices affect the project before the cabin reaches the Amish builder.
Follow the cabin estimate as applicable selections change so you can better understand how different choices affect your cabin budget.
Use the builder and available floor-plan information to better visualize the cabin and compatible layout choices.
Take time to compare cabin concepts instead of feeling pressured to make every decision in one sitting.
Turn your configuration into a clearer starting point for review between you, OUTDOORICA, and the Amish builder.
What Can You Customize on an Amish Cabin?
Available choices depend on the cabin family and size. The builder helps narrow the available options as you move through the configuration.
Popular Amish Cabin Styles to Customize
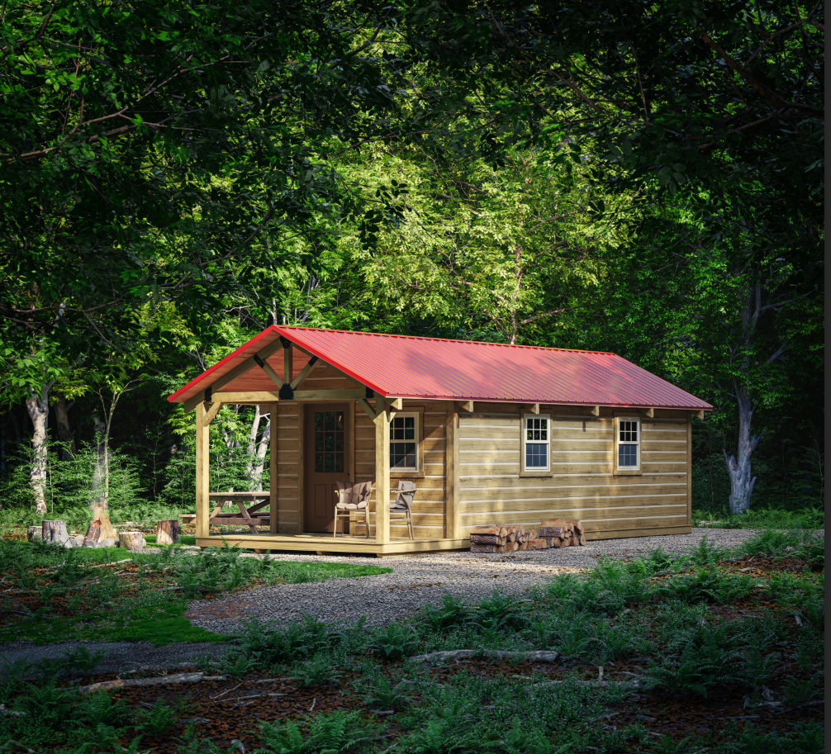
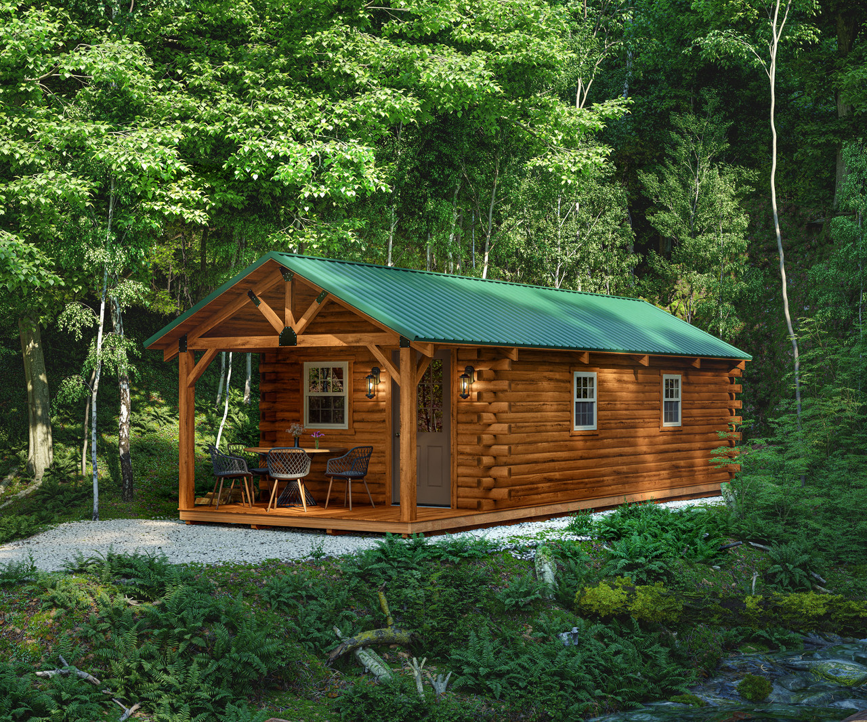
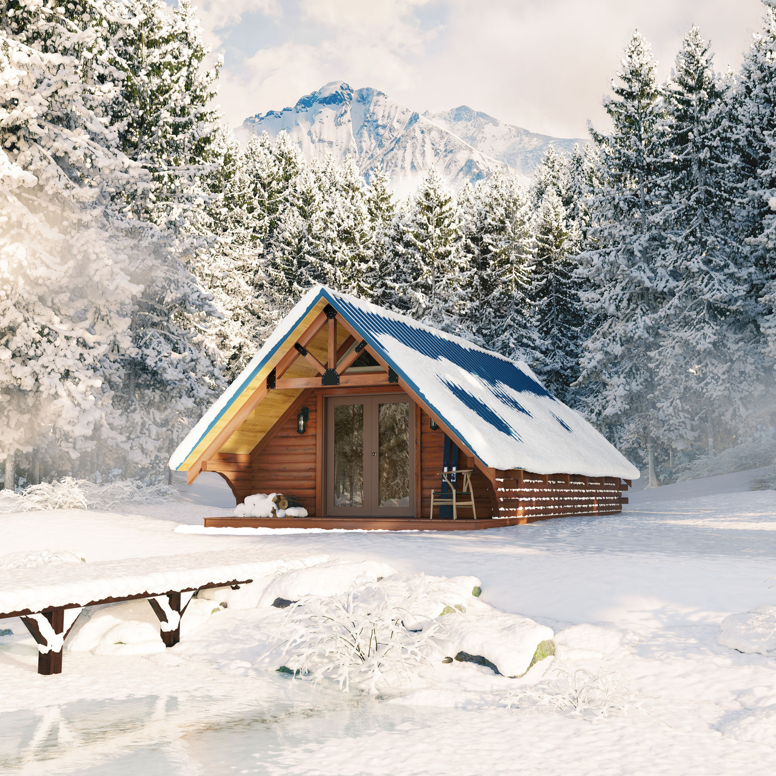
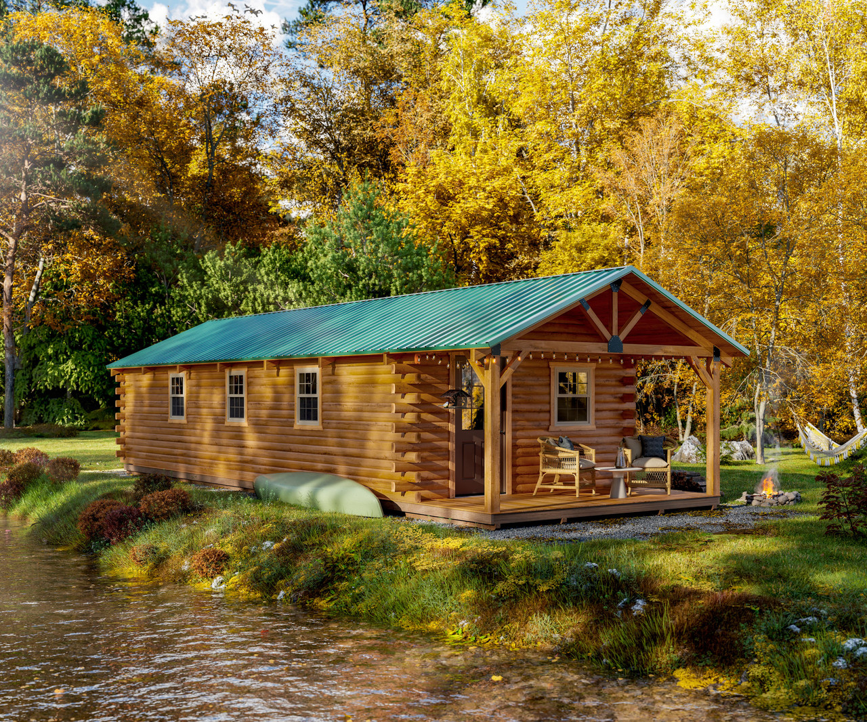
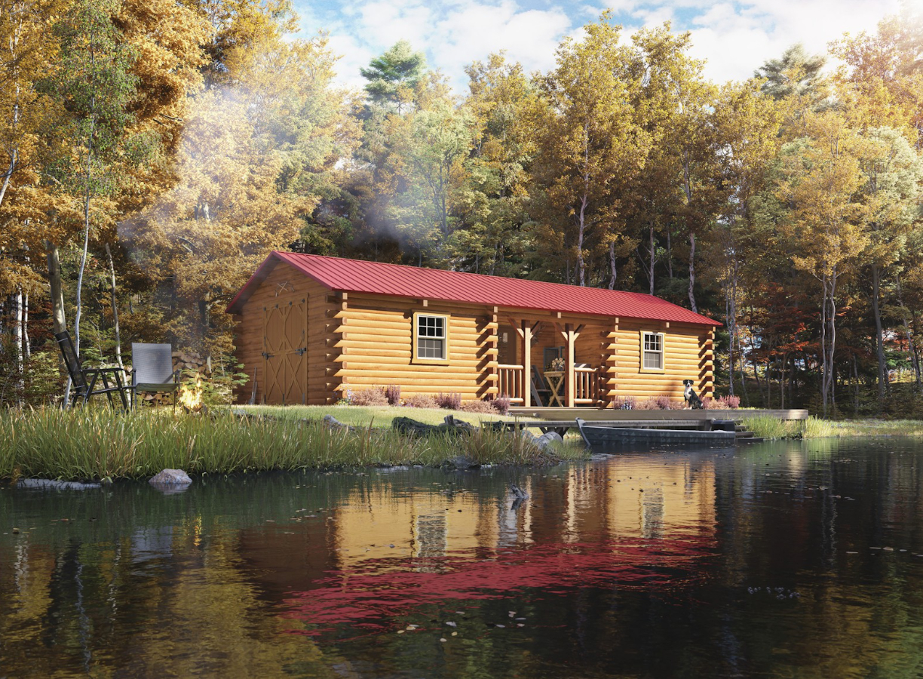
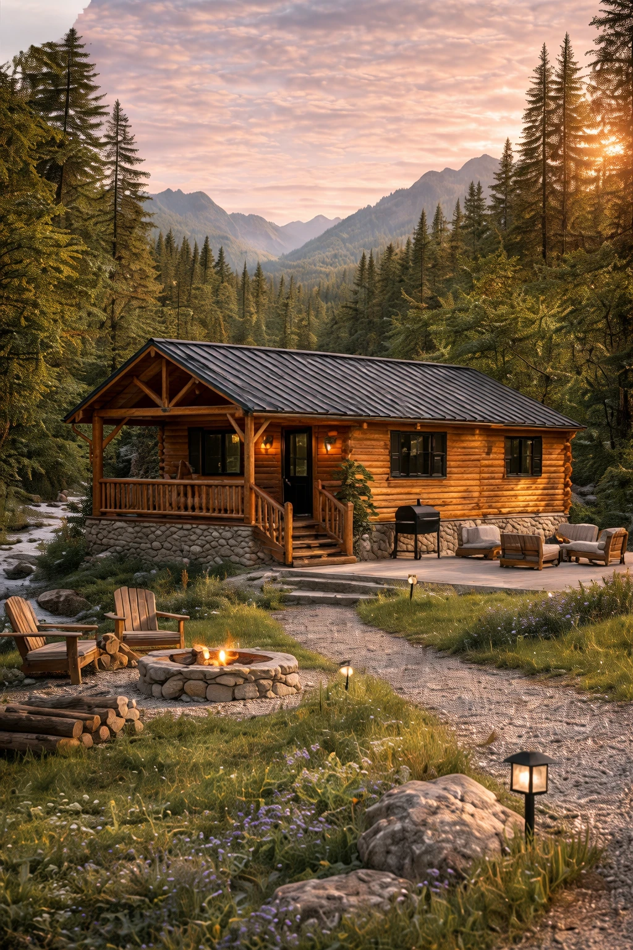
OUTDOORICA offers multiple cabin styles ranging from compact retreat cabins to larger recreational and park-model platforms. These popular examples show how different your custom cabin can feel before you even start choosing finishes.
How Should You Customize a Cabin for Your Property?
For Minnesota Lake Property
Prioritize views, porch orientation, windows, gathering space, and seasonal comfort. Think early about shoreline setbacks, delivery access, utilities, septic, and how people will move between the cabin and the lake.
For Hunting Land
Think about sleeping capacity, gear storage, warmth, easy-clean finishes, access from the parking area, and how the cabin fits into the way you use your property during hunting season.
For Vacation or Weekend Property
Focus on comfort and how people gather. Porch space, flooring, natural light, seasonal insulation, sleeping arrangements, and future utilities may matter more than maximizing square footage.
For a Guest Cabin
Privacy, windows, comfortable finishes, access to the main property, and future utility planning can make a small cabin far more useful. Verify locally that guest or overnight use is permitted.
For a Private Office or Studio
Natural light, electrical planning, insulation, heating and cooling, internet access, furniture placement, and year-round access deserve more attention than sleeping capacity.
For a Tiny-Home-Style Project
Start with the footprint and layout, but do not treat the online cabin builder as proof that the structure qualifies as a legal residence. Local authorities may regulate occupancy, foundations, sanitation, utilities, minimum dwelling standards, and other requirements differently.
Pre-Built vs. Prefab vs. Custom Amish Cabin
A cabin largely constructed off-site and transported to the property instead of being built entirely at the final location.
A broad term for a cabin fabricated away from the final property, whether as a complete structure or through prefabricated components.
A pre-built cabin platform personalized with compatible buyer-selected dimensions, finishes, comfort choices, layouts, and options before it is built.
OUTDOORICA's program brings those concepts together: custom choices + pre-built convenience + Amish craftsmanship.
Designing the Cabin Is Only Part of the Project
A successful custom cabin project also depends on the property. Think through the site before the cabin is released for construction.
What Happens After You Finish Your Cabin Design?
- Review your configuration. Make sure the cabin, size, finishes, options, and special requests reflect what you want.
- Provide the project information. Delivery destination and property details matter because every site is different.
- Save or document your build. Keep a clear record that can be reviewed with OUTDOORICA.
- OUTDOORICA reviews the details. Custom requests, delivery, compatibility, and final pricing still require confirmation.
- The final written agreement controls. Final dimensions, openings, approved options, construction details, pricing, and written revisions are established through the final build agreement.
Why Build Your Custom Amish Cabin with OUTDOORICA?
A good cabin-buying experience is about more than choosing colors. It is about understanding the cabin, the property, delivery, available options, and the decisions that still need to be made before the building reaches your land.
Custom Amish Cabin FAQs for Minnesota Buyers
How many steps are in the OUTDOORICA Custom Amish Cabin Builder?
The current OUTDOORICA Custom Amish Cabin Builder uses an eight-step guided process to help customers work through cabin configuration, customization, project planning, and final review.
Can I design my own custom Amish cabin online?
Yes. OUTDOORICA's Custom Amish Cabin Builder guides you through the important cabin choices and project-planning considerations before the final build is confirmed.
Can I customize a cabin for Minnesota lake property?
Yes. Buyers can compare cabin styles, footprints, comfort choices, finishes, and layout options for a lake-property retreat. Property owners should separately confirm shoreland rules, setbacks, utilities, sanitation, access, and permitting.
What kind of cabin works well for hunting land?
The right hunting cabin depends on sleeping needs, gear, comfort level, storage, access, and how often you use the property. Compact cabins can make good basecamps, while larger platforms provide additional gathering and storage space.
Can I use a custom Amish cabin as a guest house?
A cabin may provide flexible guest space where local rules allow. Confirm zoning, overnight occupancy, sanitation, utilities, setbacks, foundation requirements, and property restrictions before assuming guest-house use is permitted.
Can an Amish cabin be used as a private office or studio?
Potentially. A smaller cabin may work well as an office, studio, hobby room, or retreat where local rules permit. Electricity, climate control, internet, natural light, and access should be planned as needed.
Is a custom Amish cabin considered a tiny home?
Not automatically. Whether a small cabin can legally be used as a dwelling depends on local zoning, building-code, sanitation, foundation, occupancy, and utility requirements.
Does the cabin builder show the final delivered price?
The online builder is a planning and estimating tool. Final cabin pricing, delivery, taxes, property preparation, utilities, custom requests, and other project-specific costs must be confirmed by OUTDOORICA in writing.
Your Minnesota Cabin Can Start Right Here
Lake property. Hunting land. Vacation acreage. Guest space. A private office. A small retreat in the woods.
Start with an idea, choose the cabin that fits your property, and work through the eight-step OUTDOORICA Custom Amish Cabin Builder to create a cabin configuration designed around how you want to use it.
OUTDOORICA • Albany, Minnesota • Custom Amish-Built Cabins for Minnesota Properties