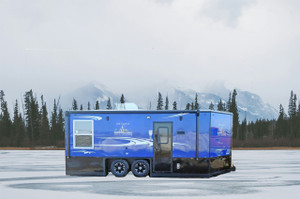
Ice Castle American Dream 8x31S RV Fish House: Exterior Kitchen, Bunks, Lift Bed & Premium Stub-Nose Layout
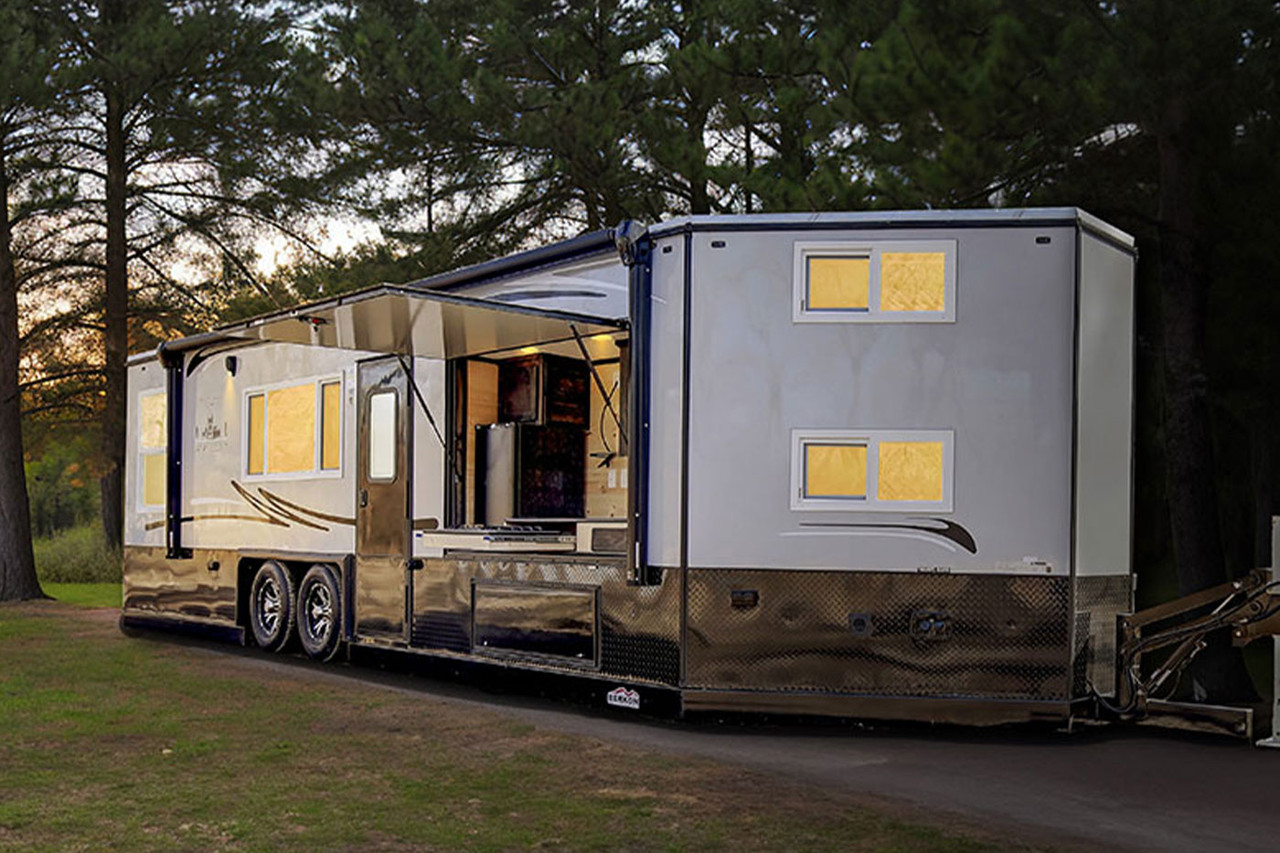
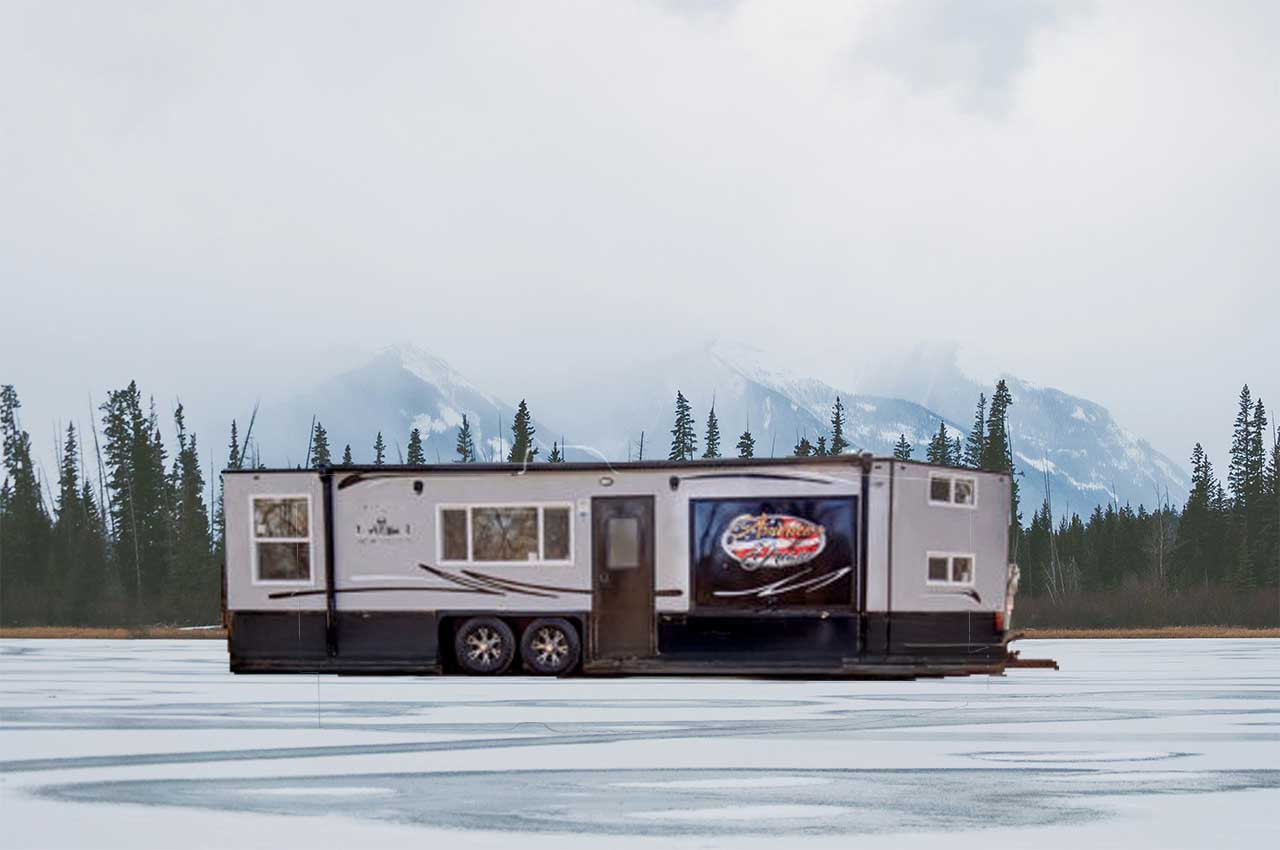
The Ice Castle American Dream 8x31S RV Camper & Fish House is built for buyers who want a large, premium Ice Castle with real sleeping flexibility, a full bathroom, an indoor kitchen, and the added convenience of an exterior kitchen. This configuration combines a dual-axle hydraulic stub-nose frame, 6 lighted fishing holes, Arctic insulation, pine interior, grey-stained cabinetry and trim, two 68-inch jack-knife sofas, a 60-inch lift bed concealed behind folding barn doors, two 30-inch bunks, fireplace, A/C, 35,000 BTU furnace, and a 20'7" lighted power awning.
What makes the American Dream especially versatile is the way it separates functions: the rear lounge converts for sleeping, dedicated bunks add overnight capacity without taking over the main floor, the raised bath gives you a true shower-and-toilet setup, and the exterior kitchen lets you cook or entertain outside without constantly moving through the main cabin.
Questions about the American Dream? Call 320-281-0424 to confirm current availability, colors, exact equipment, pricing, custom-order options, and applicable offers.
Take a 3D Tour of the American Dream
Explore the floor plan, sleeping areas, kitchen, bathroom, and overall interior flow before you visit OUTDOORICA.
Virtual tour may show a representative build. Colors, finishes, appliances, and options can vary by production unit or custom order.
American Dream at a Glance
Model Size 8x31S RV
Frame Dual Axle Hydraulic Stub
Fishing 6 Lighted Holes
Outdoor Living Exterior Kitchen
Sleeping Sofas + Bunks + Lift Bed
Comfort Fireplace + A/C
Is the American Dream 8x31S a Good Fit for You?
The American Dream is a strong choice for buyers who want a larger RV-style Ice Castle with multiple sleeping zones, serious kitchen capacity, and premium outdoor-living features without moving into a fifth-wheel layout.
A Strong Fit If You Want
- A premium 31-foot stub-nose RV fish house with tandem hydraulic setup
- Six lighted fishing holes with Arctic insulation and 35K BTU heat
- Multiple sleeping options with two sofas, two bunks, and a 60-inch lift bed
- A full bath, large indoor kitchen, exterior kitchen, fireplace, picture window, A/C, and oversized power awning
Compare Another Layout If You Need
- A smaller single-axle model for easier storage and tighter lake access
- A power slideout for substantially more interior width
- A toy-hauler ramp door for loading powersports equipment
- A fifth-wheel bedroom layout with more separation between sleeping and living areas
How This American Dream Layout Works
Exterior Kitchen Expands Camp Life
The exterior kitchen adds a second cooking and food-prep area with its own 110V refrigerator, sink, and cooktop. It is especially useful for summer camping, tailgating, lake-lot weekends, and keeping cooking traffic outside the main cabin.
Flexible Sleeping Without a Slideout
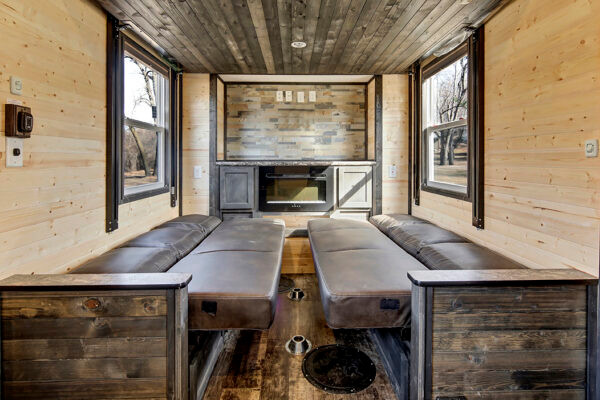
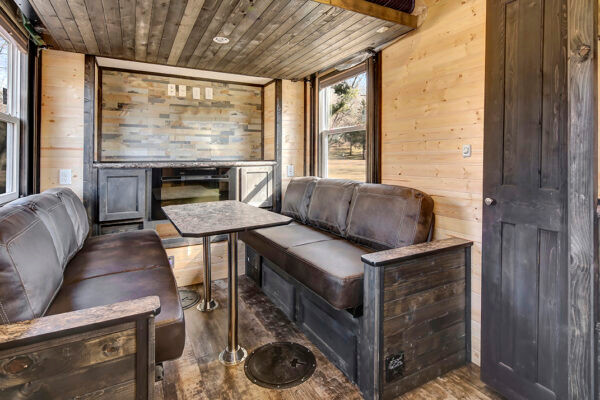
Two 68-inch jack-knife sofas, two 30-inch bunks, and a 60-inch lift bed give the American Dream multiple sleeping surfaces while preserving daytime seating and floor space.
Barn Doors Hide the Lift Bed
Folding barn doors help visually separate and conceal the lift-bed area when the bed is raised, giving the interior a cleaner residential feel during the day.
Fireplace Bay Anchors the Rear Lounge
A square bay with fireplace, TV hookups above, stone backsplash, and picture window creates a comfortable focal point for relaxing, entertaining, or warming up after time on the ice.
Complete Features & Equipment
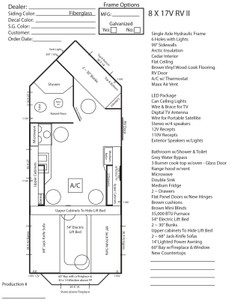
The equipment below reflects the current OUTDOORICA American Dream configuration and is consistent with Ice Castle's published 8x31 Stub American Dream floor-plan information. Exact colors, finishes, equipment, and custom-order choices can vary by build.
Frame, Exterior & Construction
- 8x31S American Dream RV layout
- Dual axle hydraulic stub-nose frame
- Arctic insulation
- 90-inch sidewalls
- 20'7" lighted power awning
Fishing, Lighting & Electrical
- 6 fishing holes with lights
- Can ceiling lights with dimmer
- 12V and USB receptacles
- 110V receptacles
- Exterior speakers with integrated lights
Interior & Climate
- Pine interior
- Grey-stained cabinets and trim
- Flat ceiling
- Vinyl wood-look flooring
- Black cushions
- Grey mini blinds
- A/C with thermostat
- Maxx Air fan
- 35,000 BTU furnace
Indoor Kitchen & Bathroom
- Raised bathroom with toilet and shower
- Bathroom vanity with sink
- Grey and black tanks
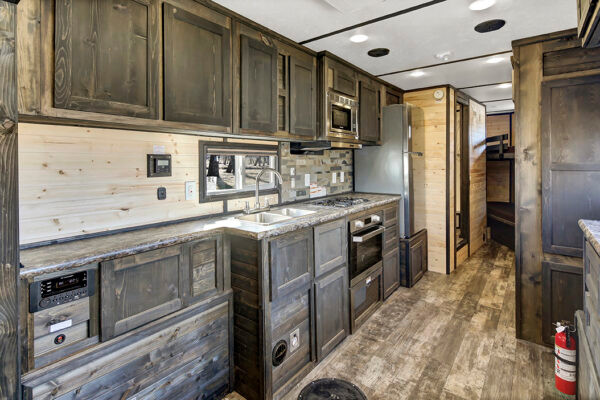
- Furrion cooktop with oven
- Stainless steel vented range hood
- Double sink
- Stainless steel microwave
- Large stainless 110V refrigerator
- Stone kitchen backsplash
- Flat-panel cabinet doors with updated hinges
- New countertop
Sleeping, Seating & Rear Lounge
- Two 68-inch jack-knife sofas
- 60-inch lift bed
- Folding barn doors at lift-bed area
- Two 30-inch bunks
- Bunk rail on upper bunk
- Square bay with fireplace
- TV hookups above fireplace
- Stone backsplash in bay
- Picture window
Exterior Kitchen & Entertainment
- Exterior kitchen
- Exterior 110V refrigerator
- Exterior sink and cooktop
- TV wire and brace
- Digital TV antenna
- Portable satellite wiring
- Stereo with 4 speakers
Important Fit & Setup Details
Plan for Exterior Kitchen & Awning Space
The exterior kitchen and 20'7" power awning add excellent warm-weather functionality, but they also need usable campsite or lake-lot space on the kitchen side of the fish house. Consider parking orientation and clearance before setup.
Sleeping Capacity Varies by How You Use the Beds
This layout includes two 68-inch jack-knife sofas, a 60-inch lift bed, and two 30-inch bunks. Published sleep-capacity references vary, so use the actual bed dimensions and the size of your group rather than relying only on a website filter value.
Weight & Towing
The factory floor-plan information reviewed does not provide a verified current dry weight, GVWR, or tongue weight for every American Dream build. One current dealer example lists approximately 9,000 lbs with an 11,500-lb GVWR, but equipment can vary. Always use the exact unit's certification label and confirm hitch, loaded weight, and tow-vehicle compatibility before towing.
Ways OUTDOORICA Can Help You Buy
Once the American Dream fits your fishing, camping, and sleeping needs, use the option that best matches where you are in the buying process.
Fish House Financing Explore financing options and begin the application process online.
Explore Financing
Trade In Your Fish House Already own an Ice Castle or another fish house? Explore trade-in and fast-offer options.
Explore Trade-In Options
Current Ice Castle Offers Review current OUTDOORICA offers and confirm which promotions, if any, apply to this model or custom order.
See Current Promotions
Want a Different Ice Castle Layout?
If the American Dream is close but not quite right, compare other Ice Castle fish houses or start a custom build with a different length, sleeping arrangement, slideout, exterior kitchen, color, cabinetry, fishing-hole layout, or option package.
Interested in the Ice Castle American Dream 8x31S?
Call OUTDOORICA to confirm current availability and pricing, review exterior and interior choices, discuss financing or trade-in options, and customize an American Dream around the way your family fishes, camps, and travels.
Call 320-281-0424 Apply for Fish House Financing
OUTDOORICA • 209 County Rd 156, Albany, MN 56307
Authorized Ice Castle Retailer in Albany, Minnesota
OUTDOORICA is a family-owned and operated authorized Ice Castle retailer in Albany, Minnesota. We help customers compare in-stock and orderable Ice Castle fish houses, financing options, trade-ins, current offers, and custom Ice Castle builds.
Ice Castle production specifications and custom-order equipment can vary by build. Please confirm the exact American Dream's colors, finishes, appliances, exterior-kitchen equipment, water-system equipment, sleeping configuration, certification-label weight ratings, pricing, taxes, fees, availability, and applicable promotions with OUTDOORICA before purchase. Financing is subject to credit approval and lender terms.