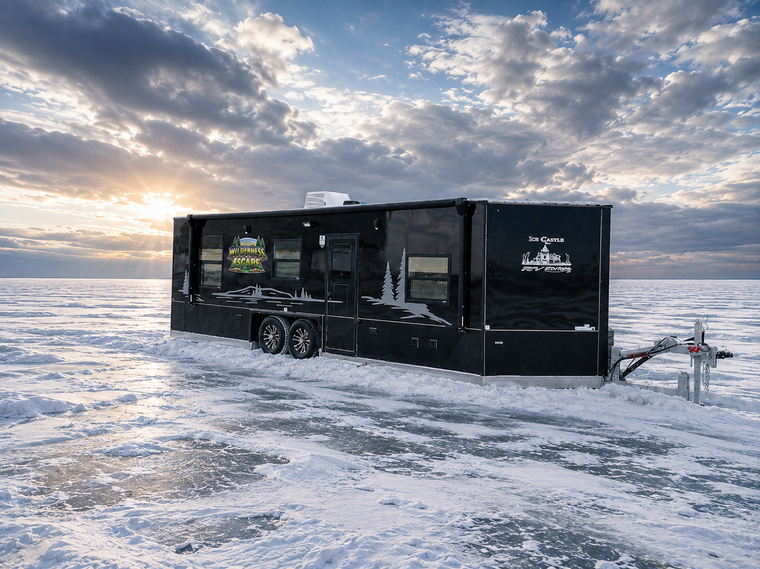
Ice Castle Wilderness Escape 8x24V: Eight-Hole Fishing with Room to Stay Longer
The Ice Castle Wilderness Escape 8x24V Fish House is built for anglers and outdoor travelers who want serious fishing capability with a more complete living setup. This 8-foot-wide V-nose layout combines a dual axle hydraulic galvanized frame, 8 fishing holes with lights, Arctic insulation, cedar interior, A/C, a 35,000 BTU furnace, shower and toilet, kitchen appliances, two 68-inch jack-knife sofas, two 30-inch bunks, and a 60-inch electric lift bed.
A front lounge with fireplace and TV preparation, flexible sleeping space, dedicated kitchen, raised-floor bathroom, large cabinet bay, and a 16-foot lighted power awning give the Wilderness Escape a strong mix of fishing, comfort, storage, and warm-weather usability.
Questions about this Wilderness Escape? Call 320-281-0424 to confirm current availability, pricing, colors, and included equipment.
Wilderness Escape at a Glance
Model Size 8x24V
Frame Dual Axle Hydraulic
Fishing 8 Lighted Holes
Bathroom Shower + Toilet
Sleeping & Seating Lift Bed + Sofas + Bunks
Climate Control 35K BTU Furnace + A/C
Is the Wilderness Escape a Good Fit for You?
This 8x24V layout is especially worth comparing if you want more fishing positions, multiple sleeping options, and the everyday comfort features that make longer stays easier.
A Strong Fit If You Want
- An 8x24V dual axle hydraulic Ice Castle with 8 lighted fishing holes
- A 60-inch lift bed, two 68-inch jack-knife sofas, and two 30-inch bunks
- A shower and toilet plus refrigerator, microwave, stovetop, and double sink
- A/C, furnace, fireplace, ceiling fan, power awning, and exterior speakers for broader seasonal use
Compare Another Layout If You Need
- A built-in oven; this floor plan specifies a stovetop-only cooking setup
- A toy-hauler rear ramp or dedicated cargo area
- A slideout floor plan
- Specific fresh-, grey-, or black-water tank capacities that must be confirmed before purchase
How the Wilderness Escape Layout Works
Front Lounge with Fireplace & TV Prep
The V-nose area centers the fireplace, TV wiring and brace, upper cabinetry, stereo storage, and stone-look backsplash so the front of the house can function as a comfortable entertainment and gathering zone.
Flexible Sleeping without Giving Up Daytime Space
A 60-inch electric lift bed is positioned above the main lounge area, with wrap-around cabinets designed to conceal the lift bed when raised. Two 68-inch jack-knife sofas and two 30-inch bunks add more sleeping and seating flexibility.
Eight-Hole Fishing Layout
Eight fishing holes with lights are distributed through the main floor area, while the dual axle hydraulic frame helps simplify lowering the house for fishing and raising it again for travel.
Kitchen, Bath & Storage for Longer Trips
A 110V refrigerator, stainless microwave, stovetop, vented range hood, double stainless sink, kitchen backsplash, raised-floor bath with shower and toilet, and multiple cabinet zones give the Wilderness Escape practical amenities beyond a basic fishing-only setup.
Complete Features & Equipment
Use these grouped specifications to compare the Wilderness Escape with other Ice Castle fish house models.
Frame, Exterior & Construction
- 8x24V Wilderness Escape floor plan
- Dual axle hydraulic frame
- Galvanized frame
- Fiberglass siding
- Arctic insulation
- 90-inch sidewalls
- Black windows
- Galvanized SureStep
- 16-foot lighted power awning
Fishing, Lighting & Electrical
- 8 fishing holes with lights
- LED package
- Can ceiling lights with dimmer
- USB and 12V receptacles
- 110V receptacles
- 30-amp inlet
- 110V ceiling fan
Interior Comfort
- Cedar interior
- Flat ceiling
- Vinyl wood-look flooring
- 35,000 BTU furnace
- A/C with thermostat
- Fireplace
- Black mini blinds
- Brown bunk cushions
Kitchen & Storage
- Stovetop-only cooking surface
- Stainless range hood with vent
- Double stainless steel sink
- Stainless microwave
- 110V refrigerator
- Diamond plate backsplash in kitchen
- New countertops
- Flat panel doors with new hinges
- Black cabinet pulls
- Large bay with cabinets
Bathroom & Water
- Raised bathroom floor
- Shower
- Toilet
- Bathroom cabinetry and storage
- MaxxAir vent shown in floor plan
- Grey water bypass
Sleeping, Seating & Entertainment
- 60-inch electric lift bed
- Wrap-around cabinets designed to hide lift bed
- Two 68-inch jack-knife sofas
- Two 30-inch bunks
- TV wiring and brace
- Digital TV antenna
- Portable satellite wiring
- Stereo with 4 speakers
- Exterior speakers with lights
- Flush-mount table base shown in floor plan
Important Fit & Setup Details
Kitchen Setup
The factory floor plan identifies a stovetop-only cooking surface, stainless microwave, 110V refrigerator, range hood, and double sink. If a built-in oven is important to you, compare another configuration or ask OUTDOORICA about available options.
Water & Bathroom Details
This build shows a shower, toilet, MaxxAir vent, raised bathroom floor, and grey water bypass. Ask OUTDOORICA to confirm fresh-water, grey-water, black-water, water-heater, and hookup specifications for the exact unit you are considering.
Sleeping Capacity
The floor plan includes a 60-inch electric lift bed, two 68-inch jack-knife sofas, and two 30-inch bunks. A factory sleeping-capacity rating is not stated here, so confirm the setup against the number and size of people you plan to accommodate.
Towing Information
Confirm the exact unit's weight ratings, hitch requirements, and overall travel dimensions against your tow vehicle's ratings before towing. The 8x24V model designation is not a complete towing specification.
Ways OUTDOORICA Can Help You Buy
Once the Wilderness Escape fits your needs, use the option that best matches where you are in the buying process.
Fish House Financing
Explore financing options and begin the application process online.
Explore Financing
Trade In Your Fish House
Already own an Ice Castle or another fish house? Explore trade-in and fast-offer options.
Explore Trade-In Options
Current Ice Castle Offers
Review current offers and confirm which promotions, if any, apply to this specific model or unit.
See Current Promotions
Want a Different Ice Castle Layout or Option Package?
If the Wilderness Escape is close but not quite right, compare other Ice Castle fish houses or explore a custom build with a different floor plan, color, sleeping arrangement, or option package.
Interested in the Ice Castle Wilderness Escape 8x24V?
Call OUTDOORICA to confirm current availability, review pricing and applicable offers, discuss financing or trade-in options, and compare the Wilderness Escape with other Ice Castle models.
Call 320-281-0424 Apply for Fish House Financing
OUTDOORICA • 209 County Rd 156, Albany, MN 56307
Authorized Ice Castle Retailer in Albany, Minnesota
OUTDOORICA is an authorized Ice Castle retailer and a family-owned and operated business in Albany, Minnesota. We help customers compare in-stock Ice Castle fish houses, financing options, trade-ins, current offers, and custom Ice Castle builds.
Please confirm this model's exact equipment, colors, pricing, taxes, fees, availability, and applicable offers with OUTDOORICA before purchase. Financing is subject to credit approval and lender terms. Promotions and custom-order options are subject to availability and applicable terms.