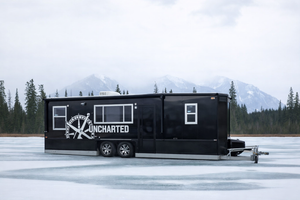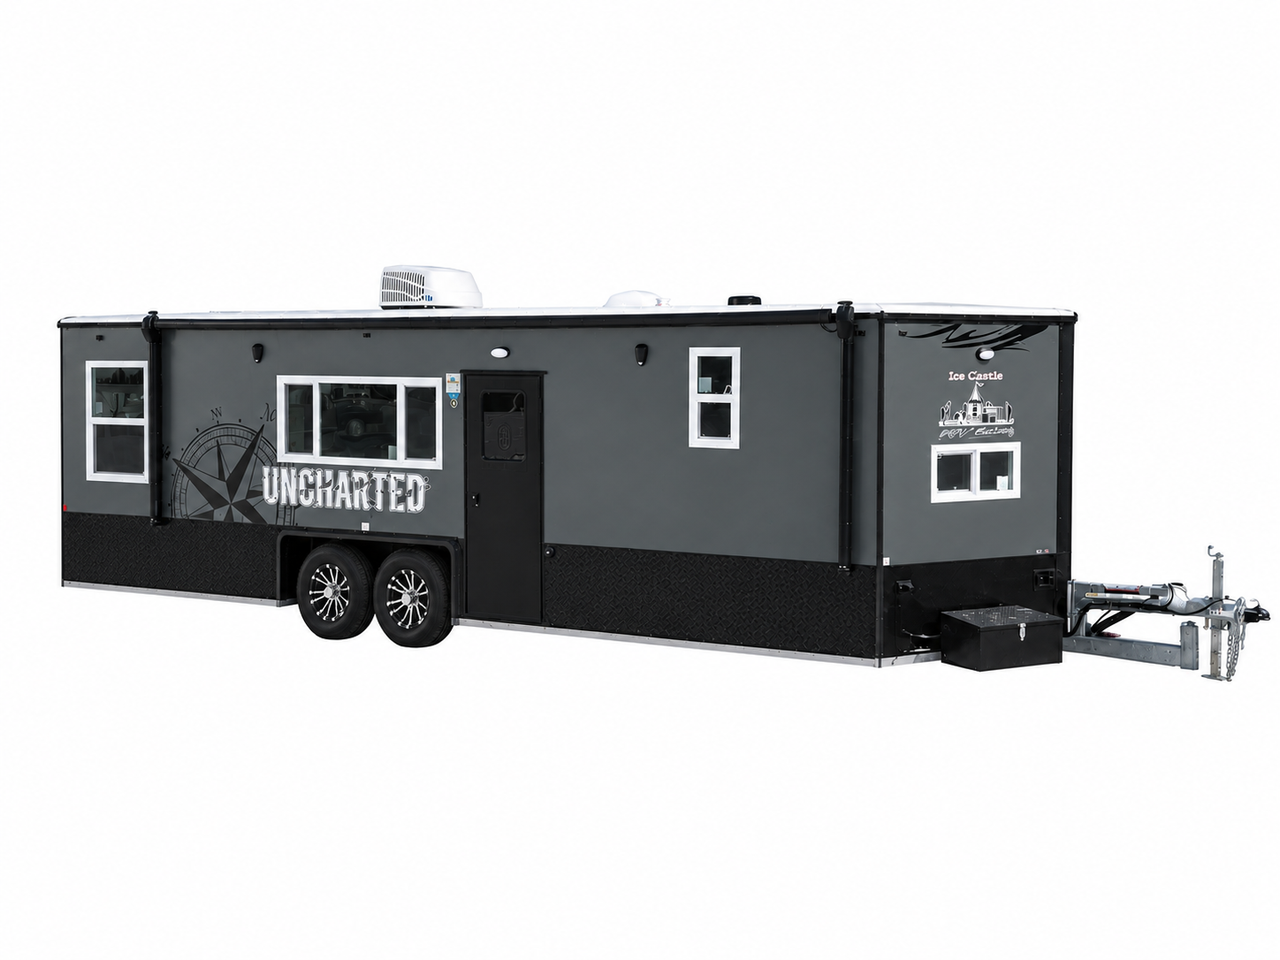

Ice Castle Uncharted RV 8x26V Fish House
Ice Castle
(No reviews yet)

Write a Review

Ice Castle
Ice Castle Uncharted RV 8x26V Fish House
$61,591.00
$72,267.00
(You save
$10,676.00
)
Ice Castle Uncharted RV 8x26V: Big RV Comfort with Serious Ice-Fishing Capability
The Ice Castle Uncharted RV 8x26V Fish House is built for buyers who want a larger, feature-rich Ice Castle that can handle hardwater fishing, extended camping trips, and comfortable overnight stays. This layout combines a dual axle hydraulic frame, 8 fishing holes with lights, Arctic insulation, a power slide-out room, cedar interior, a raised shower bathroom, a full kitchen, A/C, a 35,000 BTU furnace, three jack-knife sofas, a 60-inch lift bed, fireplace, and a 21-foot lighted power awning.
The Uncharted RV uses its 8x26V footprint to create distinct living zones: a front V-nose kitchen, slideout seating area, central fishing and dining space, raised bathroom, and a rear lounge that converts for sleeping. The result is an Ice Castle designed to feel more like a true RV while keeping fishing functionality at the center of the floor plan.
Questions about the Uncharted RV? Call 320-281-0424 to confirm current availability, pricing, exterior color, and exact included equipment.
Uncharted RV 8x26V at a Glance
Model Size 8x26V
Frame Dual Axle Hydraulic
Fishing 8 Lighted Holes
Living Space Power Slide-Out
Bathroom Shower + Toilet
Climate Control 35K BTU Furnace + A/C
Is the Uncharted RV a Good Fit for You?
This model is especially worth comparing if you want a larger 8-foot-wide Ice Castle that blends eight-hole fishing capability with a slideout, full RV-style kitchen and bathroom, generous seating, and multiple living zones for longer trips.
A Strong Fit If You Want
- An 8x26V dual axle hydraulic Ice Castle with 8 lighted fishing holes
- A power slideout that adds useful floor space around the main living area
- Three jack-knife sofas plus a 60-inch lift bed for flexible seating and overnight use
- A full kitchen, shower bathroom, fireplace, A/C, furnace, and large power awning for broader seasonal use
Compare Another Layout If You Need
- A toy-hauler ramp door or dedicated cargo garage
- Fixed bunk beds instead of a sofa-and-lift-bed sleeping layout
- More than one slideout or a significantly larger residential-style floor plan
- Specific fresh-water, grey-water, or waste-tank capacities that should be confirmed before purchase
How the Uncharted RV 8x26V Layout Works
Power Slideout Opens the Main Living Area
The side slideout moves a jack-knife sofa out of the main aisle, creating more usable floor space around the central fishing, dining, and gathering area.
Eight-Hole Fishing Layout
Eight fishing holes with lights are spread through the main floor area, while the dual axle hydraulic frame helps simplify lowering the house onto the ice and raising it again for travel.
Rear Lounge Converts for Overnight Use
Two rear jack-knife sofas sit around a 60-inch lift bed with a table holder. Raise the bed for daytime seating and floor space, then lower it when you are ready to settle in for the night.
Front Kitchen Keeps Cooking Out of the Main Aisle
The V-nose kitchen groups the Furrion cooktop and oven, stainless microwave, stainless 110V refrigerator, small sink, drawers, upper cabinets, and diamond-plate backsplash into a dedicated cooking zone.
Raised Bathroom Adds RV-Style Comfort
A raised bathroom with toilet and medium shower gives the Uncharted RV more complete trip capability than a fishing-only layout. A water heater is also shown in the factory floor plan.
Fireplace, TV Bay & Outdoor Living
A 60-inch bay window with fireplace and TV hookup creates a dedicated entertainment area, while the 21-foot lighted power awning and exterior speakers extend the living space outside when conditions allow.
Complete Features & Equipment
Use these grouped specifications to compare the Uncharted RV with other Ice Castle fish house and RV layouts.
Frame, Exterior & Construction
- 8x26V floor plan
- Dual axle hydraulic frame
- Galvanized frame configuration
- Fiberglass siding configuration
- 90-inch sidewalls
- Arctic insulation
- Power slide-out room
- 26-inch RV door
- 4-inch interior stoneguard
Fishing, Lighting & Electrical
- 8 fishing holes with lights
- Can lights with dimmers
- LED lighting inside and out
- 12V and USB receptacles
- 110V receptacles and exterior outlets
- 110V ceiling fan
- Exterior hydraulic pump
Interior Comfort & Finish
- Cedar interior
- Deep red stained cabinets
- Cove trim with lighting behind
- Flat ceiling
- Brown wood-look vinyl floor
- Black mini blinds
- 35,000 BTU furnace
- A/C with thermostat
Kitchen & Storage
- Furrion cooktop and oven
- Stainless range hood with vent
- Small sink
- Stainless microwave
- Stainless 110V refrigerator
- Diamond-plate kitchen backsplash
- Raised-panel cabinet doors with new hinges and pulls
- Upper cabinets, tall cabinets and drawers
- New countertop
Bathroom & Water Features
- Raised bathroom
- Toilet
- Medium shower
- Water heater shown on floor plan
- Coat rack near bathroom area
Sleeping, Seating & Dining
- 3 jack-knife sofas
- 72-inch jack-knife sofa in slideout
- Two 80-inch rear jack-knife sofas
- 60-inch lift bed with table holder
- Lift-bed cabinet with doors on both sides
- 2 can lights under lift bed
- 2 tables with recessed bases
Entertainment, Windows & Outdoor Living
- 2 TV wire-and-brace locations
- Digital TV antenna
- Portable satellite wiring
- Stereo with 4 speakers
- Exterior speakers with lights
- Picture window
- 60-inch bay window with fireplace and TV hookup
- 30x42 egress windows
- 21-foot lighted power awning
Important Fit & Setup Details
Slideout & Floor Space
This model uses a power slide-out room to open the main living area. Confirm the exact slideout operation, seals, topper or awning equipment, and production configuration on the unit you are considering.
Water & Bathroom Details
The floor plan includes a raised bathroom with toilet, medium shower, and a water heater. If fresh-water capacity, waste-tank capacity, hookups, or extended off-grid use are important to you, ask OUTDOORICA to confirm those details for the exact build.
Sleeping Configuration
The layout includes three jack-knife sofas and a 60-inch lift bed. Sleeping comfort depends on the size and needs of your group, so review the actual sleeping surfaces before deciding how many people the layout should accommodate.
Towing Information
Confirm the exact unit's weight ratings, hitch requirements, and overall travel dimensions against your tow vehicle's ratings before towing. The 8x26V model designation is not a complete towing specification.
Ways OUTDOORICA Can Help You Buy
Once the Uncharted RV fits your needs, use the option that best matches where you are in the buying process.
Fish House Financing
Explore financing options and begin the application process online.
Explore FinancingTrade In Your Fish House
Already own an Ice Castle or another fish house? Explore trade-in and fast-offer options.
Explore Trade-In OptionsCurrent Ice Castle Offers
Review current offers and confirm which promotions, if any, apply to this specific model or unit.
See Current PromotionsWant a Different Ice Castle Layout or Option Package?
If the Uncharted RV is close but not quite right, compare other Ice Castle fish houses or explore a custom build with a different floor plan, color, sleeping arrangement, slideout setup, or option package.
Interested in the Ice Castle Uncharted RV 8x26V?
Call OUTDOORICA to confirm current availability, review pricing and applicable offers, discuss financing or trade-in options, and compare the Uncharted RV with other Ice Castle models.
Call 320-281-0424 Apply for Fish House FinancingOUTDOORICA • 209 County Rd 156, Albany, MN 56307
Authorized Ice Castle Retailer in Albany, Minnesota
OUTDOORICA is an authorized Ice Castle retailer and a family-owned and operated business in Albany, Minnesota. We help customers compare in-stock Ice Castle fish houses, financing options, trade-ins, current offers, and custom Ice Castle builds.
Please confirm this model's exact equipment, colors, pricing, taxes, fees, availability, and applicable offers with OUTDOORICA before purchase. Financing is subject to credit approval and lender terms. Promotions and custom-order options are subject to availability and applicable terms.
Manufacturer Warranty
- RV Unit:
- Yes
- Width:
- 8
- Length:
- 26
- Toy Hauler:
- No
- Fireplace:
- Yes
- Toilet:
- Yes
- Holes:
- 8
- Sleeps:
- 8
- Air Conditioning:
- Yes
- Refrigerator:
- Yes
- Hydraulic:
- Yes
- Availability:
- 4 - 6 Weeks
- Condition:
- New
- Bunk Beds:
- No
- Stub Nose:
- No
- Slideouts:
- Yes
- Product Type:
- Fish Houses
- Axles:
- Tandem
Related Products
-
-
Ice Castle Bear Cave 8x26V RV Camper & Fish House - FREE LiveScope Plus Ice Fishing Bundle! ($3299 Value) - CALL FOR BEST PRICE!!
$66,136.00$77,600.00Ice Castle
-
Ice Castle Uncharted 8x24 RV Camper & Fish House - FREE LiveScope Plus Ice Fishing Bundle! ($3299 Value) - CALL FOR BEST PRICE!!
$61,591.00$72,267.00Ice Castle