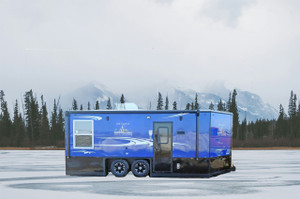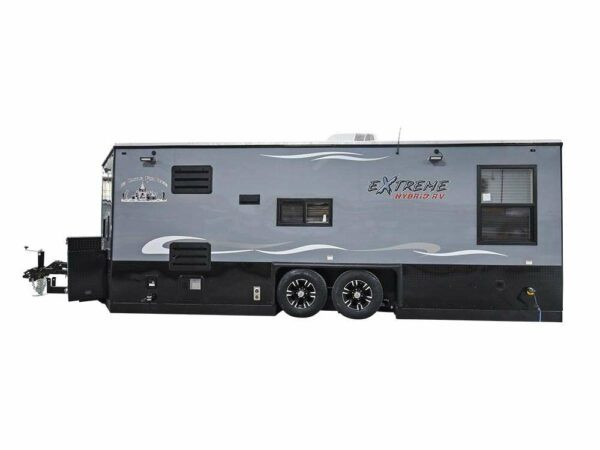
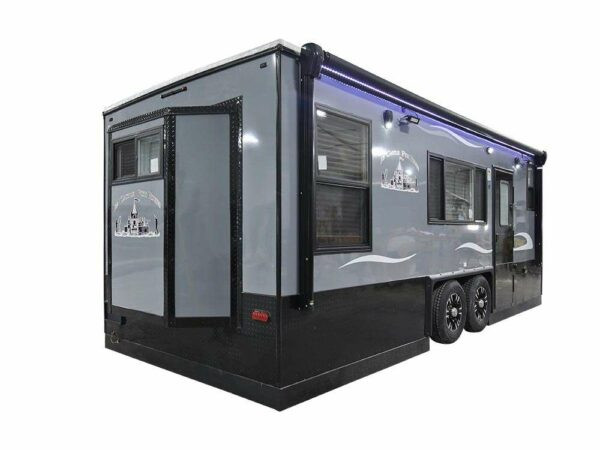


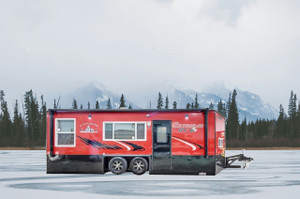

Ice Castle RV Hybrid Extreme II 8x21 RV Camper & Fish House - FREE LiveScope Plus Ice Fishing Bundle! ($3299 Value) - CALL FOR BEST PRICE!!
Ice Castle
(No reviews yet)

Write a Review

Ice Castle
Ice Castle RV Hybrid Extreme II 8x21 RV Camper & Fish House - FREE LiveScope Plus Ice Fishing Bundle! ($3299 Value) - CALL FOR BEST PRICE!!
$52,955.00
$62,133.00
(You save
$9,178.00
)
Ice Castle RV Hybrid Extreme II 8x21: 7 Fishing Holes, 60-Inch Lift Bed, Bunks & Fireplace
The Ice Castle RV Hybrid Extreme II 8x21 RV Camper & Fish House combines 7 lighted fishing holes and a dual-axle hydraulic frame with a raised bathroom with toilet and shower, two 30-inch bunks, two 68-inch jack-knife sofas, and a 60-inch electric lift bed. A 60-inch bay with fireplace and a window above completes the rear living area.
Tan paneling, walnut-stained cabinets, and wood-look vinyl flooring give this Hybrid its distinctive interior. A three-burner cooktop with glass-door oven, microwave, large refrigerator, and double sink with drain pump support meal preparation, while Arctic insulation, air conditioning, a 35,000 BTU furnace, and a 19-foot lighted power awning round out the fishing-and-camping package.
Questions about the RV Hybrid Extreme II? Call 320-281-0424 to discuss availability, equipment, pricing, and custom-order options.
RV Hybrid Extreme II 8x21 at a glance
Model size 8x21V RV
Frame Tandem hydraulic
Fishing 7 lighted holes
Lift bed 60-inch electric
Seating & sleeping 2 sofas + 2 bunks
Bathroom Raised toilet + shower
Is the RV Hybrid Extreme II 8x21 a good fit for you?
Consider the RV Hybrid Extreme II when you want a shower-equipped RV fish house with front bunks, rear sofa seating, and an overhead lift bed. The fixed-width 8x21V layout combines those amenities with seven lighted fishing positions, without a slideout to deploy.
A strong fit for
- An 8x21V tandem-axle fish house with hydraulic lowering
- Two 30-inch bunks, two 68-inch sofas, and a 60-inch electric lift bed
- A raised toilet-and-shower bathroom and an oven-equipped kitchen
- A fireplace bay, picture window, A/C, furnace, and lighted power awning
Compare another layout for
- A power slideout for additional interior width
- A dedicated dinette or recliner-focused seating arrangement
- A toy-hauler ramp door and cargo area
- A shorter, single-axle starting model
How this RV Hybrid Extreme II layout works
Front bunks and a raised bathroom
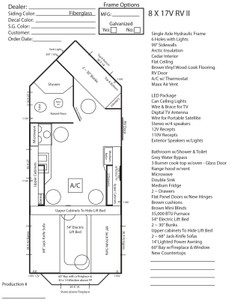
Two 30-inch bunks occupy the front portion of the layout, with a rail on the upper bunk. The raised bathroom on the opposite side includes a toilet and shower, keeping these amenities separate from the rear sofa area.
Rear sofas and a 60-inch lift bed
Two 68-inch jack-knife sofas provide daytime seating and convert for overnight use. The 60-inch electric lift bed shares the rear living area, with upper cabinets designed to conceal the bed when raised.
Kitchen with a drain-pump sink
A three-burner cooktop, glass-door oven, vented range hood, microwave, and large refrigerator provide cooking and food-storage options. The double sink includes a drain pump, and the listed water equipment also includes a holding-tank drain.
Fireplace bay and picture window
The rear 60-inch bay features a fireplace with a window above, while a separate picture window brings another view into the main living area. The drawing also provides TV preparation rather than specifying a television as included.
Complete features & equipment
The features below describe the RV Hybrid Extreme II 8x21V configuration shown in the factory drawing. Confirm final equipment, finishes, and available custom choices on your selected unit or order quote.
Frame, exterior & construction
- 8x21V RV Hybrid Extreme II layout
- Dual-axle hydraulic frame
- Plastic wheel wells
- Arctic insulation
- 90-inch sidewalls
- RV entry door
- No slideout in this floor plan
- 19-foot lighted power awning
Interior & cabinetry
- Tan panel interior
- Walnut-stained cabinets
- Wood-look vinyl flooring
- Flat ceiling
- 4-inch base trim
- Flat-panel cabinet doors with new hinges
- Brown cushions
- Mini blinds
- New countertops
Fishing, lighting & electrical
- 7 fishing holes with lights
- LED lighting package
- Can ceiling lights
- 110V interior lights
- 12V receptacles
- 110V receptacles
- Exterior speakers with lights
Kitchen & bathroom
- Raised bathroom with toilet and shower
- 3-burner cooktop with glass-door oven
- Vented range hood
- Double sink with drain pump
- Microwave
- Large refrigerator
- Drain on water holding tank
Seating, sleeping & storage
- 2 x 30-inch bunks
- Rail on the top bunk
- 2 x 68-inch jack-knife sofas
- 60-inch electric lift bed
- Upper cabinets designed to conceal the lift bed
Climate, fireplace & entertainment
- A/C with thermostat
- Maxx Air fan vent
- 35,000 BTU furnace
- 60-inch bay with fireplace and window above
- Picture window
- TV wire and brace
- Digital TV antenna
- Portable satellite wiring
- Stereo with 4 speakers
Shown build selections: The reference drawing specifies fiberglass siding and has the galvanized-frame option selected. Confirm these selections on your final quote rather than assuming they apply to every available unit.
Important fit & setup details
Fixed-width layout and raised bathroom
This floor plan does not include a slideout. Review the raised bathroom entry and movement around the furniture, including access with the sofas converted and the lift bed lowered.
Review the sleeping surfaces
Check the complete dimensions, rated capacities, and access for the two bunks, two sofas, and electric lift bed. Confirm the overnight arrangement for your group rather than relying only on a generic sleeping-capacity label.
Water system and appliance details
Ask about tank capacities, drain-pump operation, the holding-tank drain, and winterization instructions. Confirm the refrigerator specifications and the exact plumbing package on your selected build.
Verify towing and storage fit
Confirm the completed unit's weight ratings, loaded weight, tongue weight, hitch and brake requirements, and tow-vehicle compatibility. Request overall exterior dimensions when checking storage and driveway clearance.
Ways OUTDOORICA can help you buy
Explore financing, discuss your current fish house, or review offers that may apply to your selected build.
Fish house financing
Explore financing options and begin the application process online.
Explore Financing Trade in your fish house
Already own a fish house? Discuss trade-in and sale options with OUTDOORICA.
Explore Trade-In Options Current Ice Castle offers
Review available offers and confirm eligibility for your RV Hybrid Extreme II or custom order.
See Current PromotionsWant a different Ice Castle layout?
Compare other floor plans or discuss available custom choices for colors, interior finishes, furniture, fishing-hole placement, and equipment. OUTDOORICA can help identify a suitable starting model and review which changes are available for your build.
Interested in the Ice Castle RV Hybrid Extreme II 8x21?
Talk with OUTDOORICA about the front-bunk and rear-sofa layout, review your preferred equipment and finishes, and request current pricing for an available unit or custom order.
Call 320-281-0424 Apply for Fish House FinancingOUTDOORICA • 209 County Rd 156, Albany, MN 56307
Authorized Ice Castle retailer in Albany, Minnesota
OUTDOORICA is a family-owned and operated authorized Ice Castle retailer. Our team helps customers compare floor plans, review equipment, and explore purchasing and custom-order options.
Production specifications and custom-order equipment can vary. Confirm the final build sheet, siding and frame selections, interior finishes, appliances, plumbing, sleeping arrangement, weight ratings, price, taxes, fees, availability, and applicable promotions before purchase. Custom choices may change estimated pricing. Financing is subject to credit approval and lender terms.
We are an authorized retailer of all Ice Castleproducts. Please visit the manufacturer's website for full warranty terms and conditions. If you have additional manufacturer warranty concerns or questions about the products you purchased from us, we would love to help. We are a family-owned & operated company and take pride in offering small-town personal service.
- RV Unit:
- Yes
- Width:
- 8
- Length:
- 21
- Toy Hauler:
- No
- Fireplace:
- Yes
- Toilet:
- Yes
- Holes:
- 7
- Sleeps:
- 8
- Air Conditioning:
- Yes
- Refrigerator:
- Yes
- Hydraulic:
- Yes
- Availability:
- 4 - 6 Weeks
- Condition:
- New
- Bunk Beds:
- Yes
- Stub Nose:
- No
- Slideouts:
- No
- Product Type:
- Fish Houses
- Axles:
- Tandem
Related Products
-
-
Ice Castle RV Hybrid 8x22 RV Camper & Fish House - FREE LiveScope Plus Ice Fishing Bundle! ($3299 Value) - CALL FOR BEST PRICE!!
$56,364.00$66,133.00Ice Castle
-
Ice Castle RV II 8x17 RV Camper & Fish House - FREE Panoptix PS22-IF Ice Fishing Bundle! ($1999 Value) - CALL FOR BEST PRICE!!
$47,841.00$56,133.00Ice Castle
-
Ice Castle Hybrid RV 8x18 Camper & Fish House - FREE Panoptix PS22-IF Ice Fishing Bundle! ($1999 Value) - CALL FOR BEST PRICE!!
$48,750.00$57,200.00Ice Castle