
BUILD YOUR CUSTOM ICE CASTLE WITH OUTDOORICA
Design the Floor Plan. Build the Fish House You Actually Want.
Start with a supported Ice Castle frame and build the layout around the way you fish, camp and travel. Compare fish house sizes and arrange fishing holes, seating, bunks, bathrooms, kitchens, storage, doors, windows, slide-outs and other options, then share your custom fish house floor plan with OUTDOORICA for factory review, pricing and available build options.
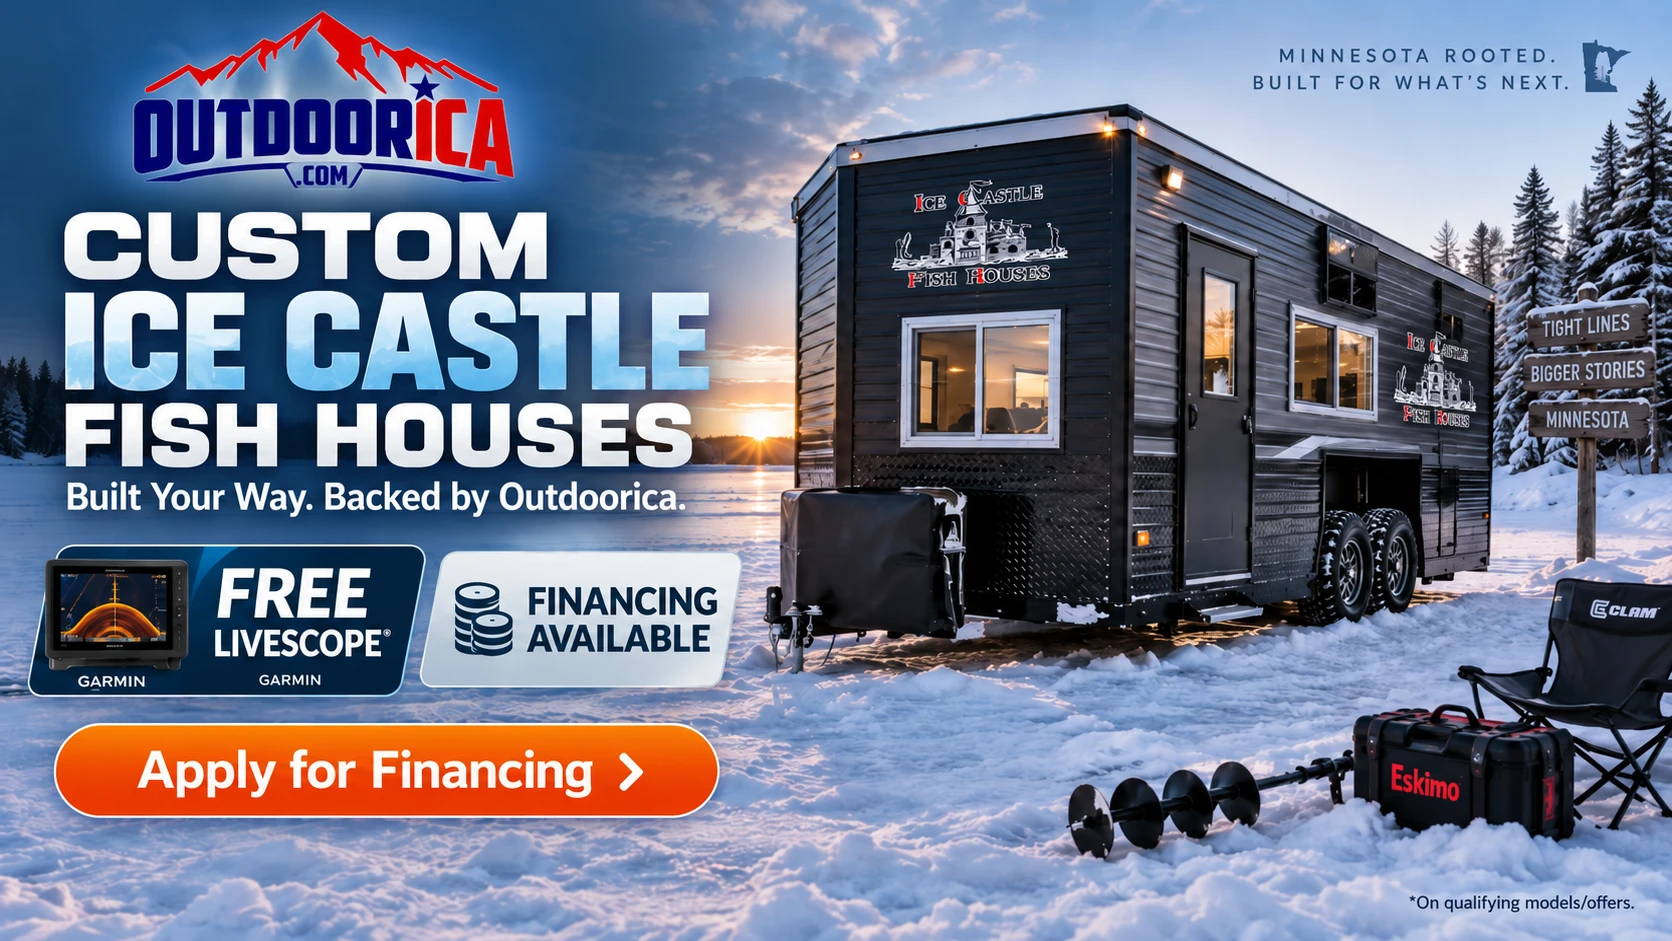
Design a Custom Fish House Floor Plan Online
Planning a custom fish house, ice fishing house, ice house or wheel house starts with the floor plan. The OUTDOORICA Custom Fish House Floor Plan Designer lets you start with supported Ice Castle frame geometry and arrange the features around the way you actually fish, camp and travel. Move fishing holes, sofas, dinettes, bunks, lift beds, bathrooms, kitchens, cabinets, doors, windows, slide-outs and other components until the layout makes sense for your family, fishing style and equipment.
Use the designer for custom fish house floor plan ideas, Ice Castle layout planning, wheel house interior ideas and early-stage build concepts. The online drawing is a planning and sales tool rather than a factory engineering document. Once you have a layout you like, OUTDOORICA can help review current Ice Castle requirements, available options, buildability, pricing, financing and trade-in possibilities before an order is finalized.
Custom Fish House Floor Plans
Build fishing-first, family, overnight, camping and multi-use layouts instead of trying to force your needs into a preset floor plan. Compare fishing-hole placement, walking space, sleeping areas, storage and furniture before choosing the final build.
Ice Fishing House Layout Ideas
Experiment with layouts for panfish, walleye, pike, forward-facing sonar, spearing, electronics-heavy setups and overnight trips. A useful ice fishing house layout should make the holes, seating, electronics and traffic flow work together.
Build Your Own Ice Castle Layout
Choose a supported frame size and design around Ice Castle-style furniture, doors, windows, kitchen equipment, bathrooms, sleeping areas and exterior options. Save, share and revise the concept before talking through the final order.
Compare Fish House Sizes Before You Build
The right fish house size depends on more than how many people can fit inside. Fishing-hole locations, electronics, permanent seating, bunks, bathroom space, cabinets, appliances and walking lanes all compete for the same floor area. Use the same basic layout idea in more than one size to see what you gain or give up.
6.5-Foot-Wide Fish Houses
Supported 6.5-foot layouts include compact crank and hydraulic configurations that prioritize fishing efficiency and a narrower overall footprint. These houses can work well when fishing space matters more than a large RV-style interior.
8-Foot-Wide Fish Houses
Eight-foot-wide layouts create more room for larger sofas, dinettes, bathrooms, kitchens, lift beds, bunks, cabinets and multi-person fishing arrangements. They also open up more opportunities for slide-outs and larger toy-hauler-style concepts.
Single & Tandem Axle Layouts
Wheel and frame geometry changes the usable floor plan. The designer shows the fixed wheel/frame areas for supported templates so you can plan furniture, cabinets and fishing holes around the space the frame actually occupies.
8×17 Fish House Floor Plans
An 8×17 is a popular planning size for buyers who want a manageable footprint with room for fishing, seating and overnight features. Compare single- and tandem-axle concepts where supported and test bathroom, sofa, bunk and kitchen placement before ordering.
8×21 & 8×22 Fish House Layouts
These mid-size layouts provide more wall length for bathrooms, dinettes, sofas, storage and sleeping areas while preserving multiple fishing positions. They are also useful sizes for comparing V Nose and Stub Nose / Pro Taper concepts.
8×24, 8×28 & Larger Fish Houses
Larger houses give you more freedom to separate fishing, sleeping, kitchen, bathroom and entertainment zones. Use the designer to test furniture groupings, slide-outs, larger bathrooms and multiple sleeping areas before the factory layout is finalized.
Compare Ice Castle Frame Styles & Nose Geometry
Frame choice affects much more than how the house raises and lowers. It also changes wheel/frame areas, available lengths and the shape of the front floor plan. Choose the frame and nose style first so the interior is designed around the correct geometry.
Hydraulic Fish Houses
Hydraulic Ice Castle frames use a powered raise-and-lower system and are available in a broad range of supported sizes. Depending on the size, the designer includes single- or tandem-axle geometry and shows the wheel/frame zones that influence the interior layout.
Crank-Down Fish Houses
Crank fish houses use a mechanical lowering system and can be a strong choice for shoppers who prefer a simpler frame system. The designer includes supported crank sizes in both V Nose and Stub Nose / Pro Taper configurations where applicable.
V Nose vs. Stub Nose / Pro Taper
A traditional V Nose tapers toward the front point, while a Stub Nose / Pro Taper uses a shorter flat-front section with tapered sides. That difference changes usable front-wall and floor geometry, which can affect seating, cabinets, bathrooms, televisions and other nose-area components.
Plan the Interior Around How You Fish, Sleep & Camp
Two fish houses with the same exterior size can feel completely different inside. Start with the features that are hardest to move later—bathrooms, beds, large sofas, dinettes, kitchen areas and major cabinets—then work smaller components and fishing positions around them.
Fishing Holes & Electronics
Place fishing holes where an angler can sit comfortably, work a rod and see electronics without blocking a walkway. Forward-facing sonar, large screens, rod storage and multiple anglers can all change where a hole is most useful.
Sofas, Dinettes, Bunks & Beds
Compare rollover couches, tri-fold and jack-knife sofas, dinettes, upper and lower bunks, lift beds and traditional sleeping arrangements. The designer uses separate height layers so elevated sleeping space can be planned above appropriate lower furniture.
Fish House Bathrooms
Test compact toilet rooms, larger bathrooms, showers, vanities, linen storage and custom room shapes. Bathroom location can dramatically affect fishing space, doorway clearance, kitchen placement and usable wall length.
Fish House Kitchens & Storage
Arrange refrigerators, cooktops, ovens, microwaves, sinks, counters, pantries and cabinets around the areas where you want to cook and store gear. Upper and floor-level cabinetry can be planned independently for better use of vertical space.
TV & Fireplace Layouts
Plan televisions, fireplaces and surrounding cabinetry as part of the wall layout instead of adding them after the furniture is placed. This is especially useful in nose sections, bays and entertainment-focused seating areas.
Toy Hauler Fish House Layouts
A rear ramp door changes the entire back of the floor plan. Use the designer to preserve cargo access while testing sofas, beds, cabinets, fishing holes and open space around the large rear opening.
Design a Fish House With a Slide-Out
Slide-outs can add valuable usable floor area for furniture and sleeping arrangements without simply making the entire trailer longer. The designer allows supported 8-foot houses to incorporate side or rear slide-out concepts while respecting the frame, wheel areas and required clearances. Use that extra space for sofas, dinettes, beds and other non-plumbing interior features, then have the final structure reviewed before ordering.
Side Slide-Out Layouts
Use a side slide to create more room around sofas, dinettes or sleeping areas while keeping the center aisle open. Move and resize the slide to see how its location changes the usable interior.
Rear Slide-Out Layouts
A rear slide can extend usable floor space from the back wall when the selected layout supports it. Compare that concept against rear doors, bay-window ideas and other rear-wall features before deciding which arrangement fits the build.
Multiple Slide-Out Concepts
Where the available frame and clearances permit, more than one slide-out can be explored. The online plan is still conceptual, so final slide count, structure, dimensions and available factory options must be confirmed before ordering.
Plan Your Custom Ice Castle With OUTDOORICA in Albany, Minnesota
OUTDOORICA is located in Albany, Minnesota, giving central Minnesota fish-house shoppers a place to work through a custom Ice Castle concept before placing an order. Build the layout from home, save it, share it with family or fishing partners, and send it to our team when you are ready to discuss current factory options, pricing, financing, trade-ins and the changes needed to make the concept buildable.
Fish House Floor Plans, Ice Castle Sizes & Buying Questions
These questions cover common searches from buyers comparing custom fish houses, Ice Castle floor plans, wheel house layouts and build options. Use the answers as a starting point, then test the idea in the designer above.
Can I design my own custom fish house floor plan?
Yes. Choose a supported Ice Castle frame and arrange fishing holes, seating, sleeping areas, bathrooms, kitchen components, cabinets, doors, windows and other options. Save, share and revise the layout until it reflects how you want to use the house, then have OUTDOORICA review the concept before ordering.
Can I customize an Ice Castle floor plan?
Ice Castle builds can offer substantial customization, but final options depend on the selected frame, model year, structural requirements and current factory availability. The designer is intended to help communicate your preferred layout so OUTDOORICA can review what is practical for the actual build.
What size fish house should I buy?
The best size depends on anglers, sleeping needs, bathrooms, kitchen space, storage, electronics, tow considerations and how often the house will be used for camping or recreation. Build the same concept in multiple supported sizes to see which one gives you enough room without adding unnecessary length.
Is a 6.5-foot or 8-foot fish house better?
A 6.5-foot-wide house can be efficient and fishing-focused, while an 8-foot-wide house generally offers more room for opposing furniture, larger bathrooms, kitchens, beds and wider traffic lanes. The better choice depends on how much living space you want compared with overall house size.
What is a V Nose fish house?
A V Nose fish house uses angled front walls that taper toward the trailer tongue. The tapered area creates additional front interior space, but the changing wall angles affect how sofas, cabinets, bathrooms, televisions and other components fit in the nose.
What is a Stub Nose or Pro Taper fish house?
Stub Nose and Pro Taper are terms used for a shorter, flatter front configuration with tapered side sections rather than a full point-style V Nose. The different front geometry can create a different furniture and cabinet arrangement, which is why the designer treats it as its own frame style.
What is the difference between V Nose and Stub Nose / Pro Taper?
A V Nose tapers toward a point at the front, while a Stub Nose / Pro Taper retains a flatter front section between the angled sides. That changes wall length and usable nose geometry, so the same bathroom, sofa or cabinet arrangement may fit differently in each style.
What is the difference between hydraulic and crank fish houses?
Hydraulic houses use a powered raise-and-lower system, while crank houses use a mechanical system. Frame geometry and available sizes can also differ, so select the correct frame type before laying out the interior.
How many fishing holes should a fish house have?
There is no ideal number for every layout. Hole count should be balanced against the number of anglers, furniture, electronics, walking space and frame obstructions. More holes can actually make a layout less usable if they interfere with seating or traffic flow.
Where should fishing holes be placed in an ice fishing house?
Place holes where an angler can sit comfortably, work a rod and see electronics while leaving safe walking space around open holes. Door swing, sofas, bunks, cabinets and wheel/frame zones should be considered at the same time.
What is a good fish house layout for forward-facing sonar?
Forward-facing sonar often benefits from clear sightlines, enough floor space for electronics and a fishing position that does not conflict with doors or high-traffic areas. Use the designer to reserve room for the angler, hole and electronics together instead of treating the hole as an isolated component.
Can an Ice Castle have a bathroom and shower?
Yes. Depending on house size and available build options, layouts can include compact toilet rooms, larger bathrooms, showers, vanities and storage. Bathroom size and location can have a major effect on fishing and living space, so it is useful to plan the room early.
Can you put a kitchen in an Ice Castle?
Yes. Fish-house layouts can include refrigerators, cooktops, ovens, microwaves, sinks, counters, pantries and cabinets. Final appliance models, utilities, clearances and installation requirements must be confirmed for the actual build.
Can I put a lift bed or upper bunk above a sofa or dinette?
Many layouts use vertical space by placing lift beds, upper bunks or upper cabinetry above appropriate lower furniture. The designer separates elevated and floor-level components so these arrangements can be planned visually.
Can cabinets be built over the wheel wells?
Some upper, counter and built-in cabinet arrangements can use space around or above wheel areas, while ordinary floor-level furniture may be restricted. The designer distinguishes component layers and shows fixed wheel/frame areas to help you plan more realistically.
Can a fish house have a slide-out?
Yes, some custom fish-house layouts can incorporate slide-outs. The designer allows slide-out concepts on supported 8-foot houses so you can see how extra usable floor area affects furniture and sleeping arrangements. Final slide dimensions and factory availability must be confirmed before ordering.
Can an Ice Castle have more than one slide-out?
Multiple slide-out concepts can be explored where the available wall length, frame and clearance rules allow them. The online drawing remains conceptual; final structure, quantity, location and buildability must be reviewed by OUTDOORICA and the factory.
What is a toy hauler fish house?
A toy hauler fish house incorporates a large rear ramp opening for equipment or cargo while still functioning as a fishing and camping house. The ramp affects furniture, beds, cabinets and rear-wall space, so the entire rear layout should be planned together.
Can an Ice Castle be used for camping?
Many Ice Castle layouts are designed for much more than ice fishing and can include sleeping space, kitchens, bathrooms, televisions, fireplaces, storage and other RV-style features. The ideal camping layout depends on how many people will stay overnight and how much fishing space you still want to preserve.
How much does a custom Ice Castle cost?
Pricing depends on frame size, construction, appliances, furniture, bathroom and kitchen choices, electronics, exterior options and other custom features. Build a layout first, then contact OUTDOORICA for current pricing rather than relying on a generic estimate that may not match your configuration.
Can OUTDOORICA price the fish house I design?
Yes. The designer is intended to give our sales team a much better starting point than a verbal list of features. Submit or print the concept and contact OUTDOORICA in Albany, Minnesota to discuss current build options, pricing, financing, trade-ins and any changes required before ordering.
Does the online floor plan guarantee Ice Castle can build it exactly as shown?
No. This is a planning and sales tool, not a construction or engineering drawing. Final dimensions, structure, plumbing, electrical systems, appliance clearances, weight distribution, frame requirements and available factory options must be reviewed before an order is placed.
Ready to Price Your Custom Fish House?
Design the layout first, then let OUTDOORICA help with the next step. Our Albany, Minnesota team can review your custom Ice Castle floor plan, discuss current factory options, pricing, financing and trade-ins, and help determine what changes may be needed before the design is finalized.